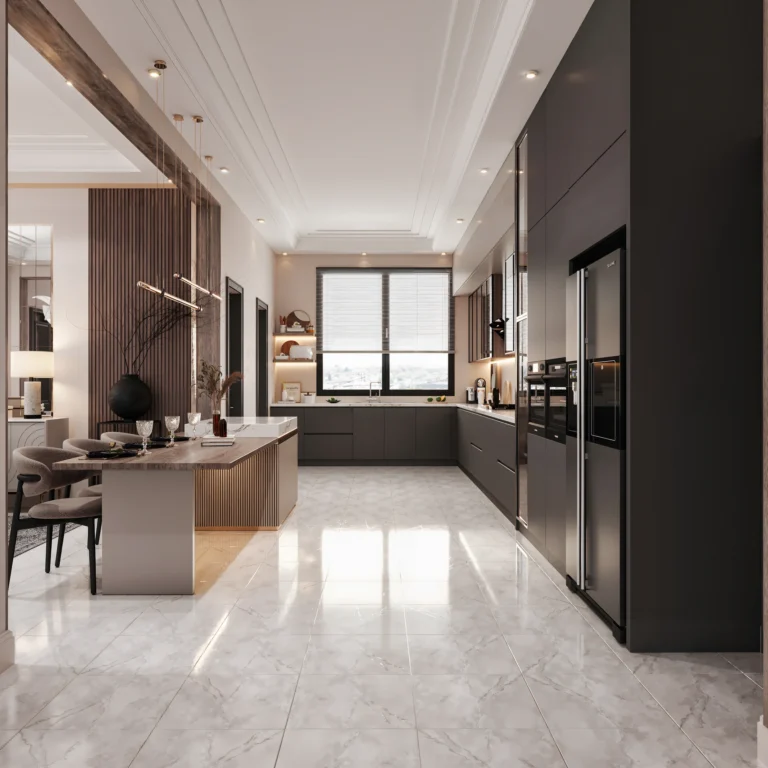

A reference image can show the look you want. A cabinetry brief explains what needs to fit, what you need to store and which decisions are still open. Putting both together gives the people quoting your project a common starting point.
You do not need to settle every finish before the first conversation. Start with the rooms, the available drawings and your priorities, then mark anything that still needs to be confirmed.
1. Define the rooms and the scope
List the cabinetry you need room by room: kitchen, pantry, wardrobes, bathroom vanities, laundry storage or living-room cabinets. For each room, note whether it is a new build or a renovation and whether you are supplying an existing design.
Be clear about what the quotation should include. Cabinet units, worktops, handles, internal fittings, lighting and appliances are separate items to discuss. The same applies to delivery and installation. A room-by-room list makes it easier to compare proposals on the same basis.
2. Share plans and site information
Send the latest floor plan and wall elevations if you have them. Include the drawing date or revision so an older layout does not become the basis for the quote. Helpful details include:
- Room dimensions and finished ceiling heights.
- Door and window positions, including opening directions.
- Columns, beams, skirting and other fixed obstructions.
- Water, drainage, power and ventilation positions.
- Appliance model numbers and installation drawings, where available.
For a renovation, add photographs of each wall and close-ups of awkward corners. If a measurement is provisional, label it clearly. Final site measurements and appliance requirements should be checked before production drawings are approved.
3. Describe how the storage will be used
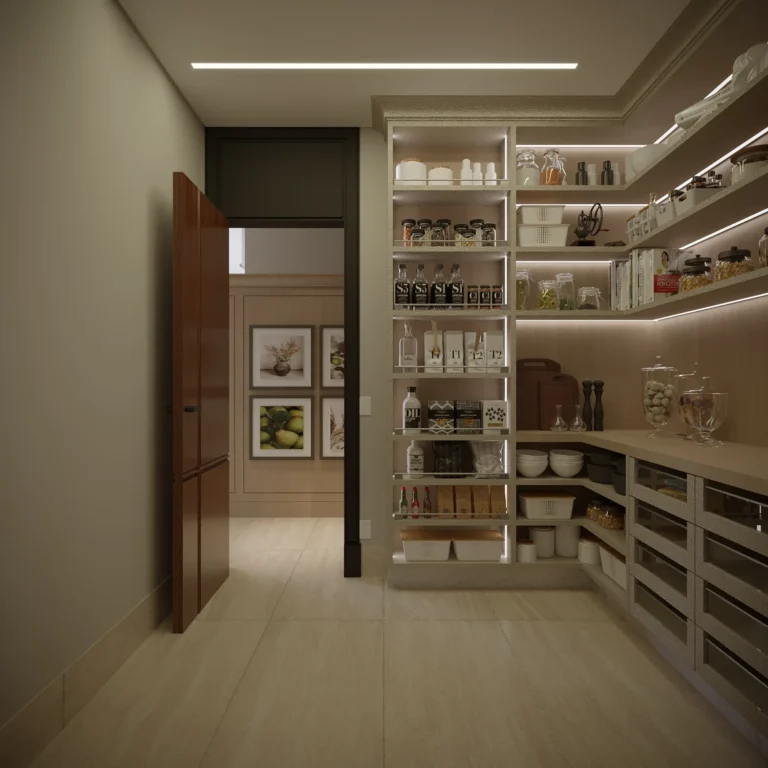
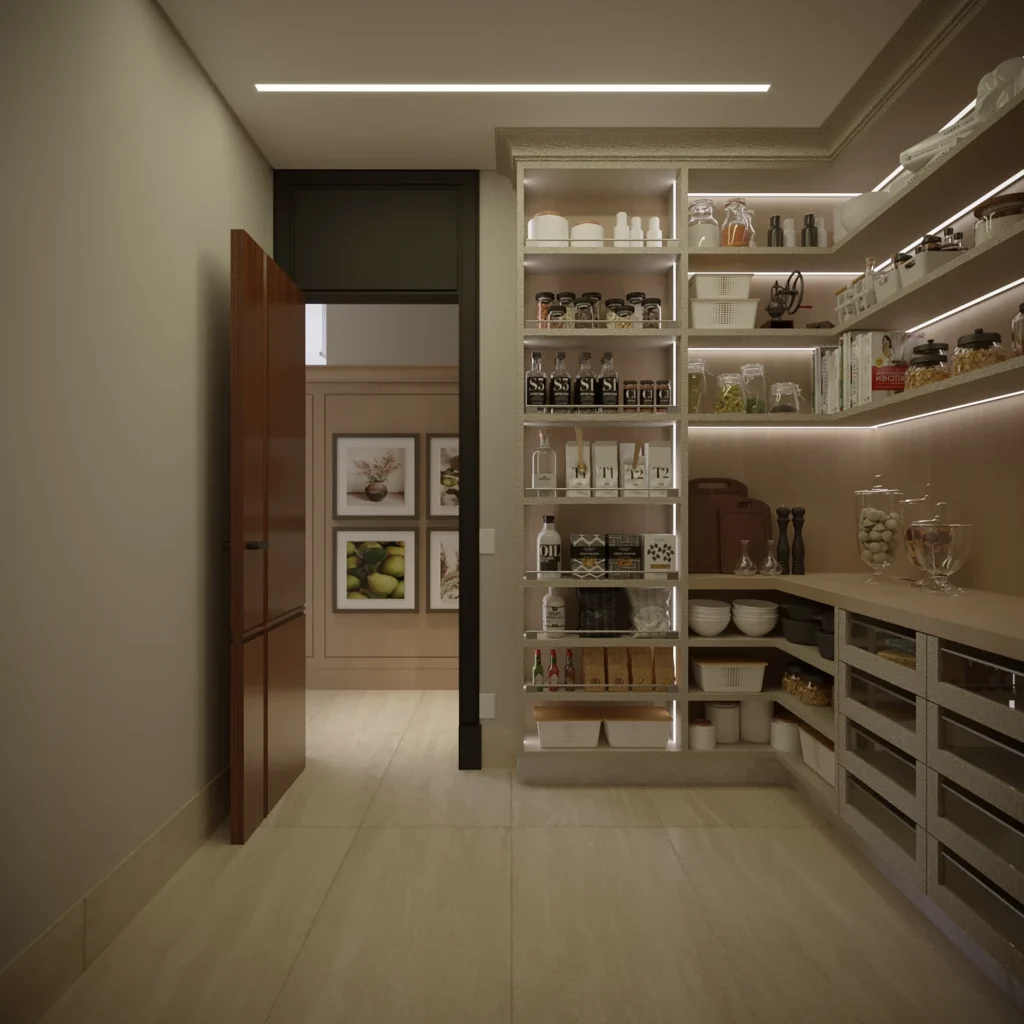
Start with the items that need a place. In a kitchen, this might mean large cookware, small appliances, bins and everyday dishes. For a wardrobe, separate long hanging, short hanging, folded clothing and shoes. In a pantry, note the containers and appliances you use most often.
This helps turn an attractive front elevation into a useful internal layout. For example, a pantry designed around open shelves will need a different arrangement from one that includes a worktop, pull-out storage and countertop appliances.
4. Make references specific
Choose a few reference images and explain what you like in each one: the door profile, colour, handle style, island shape or balance of open and closed storage. A short note beside each image is more useful than a large folder with no explanation.
Keep appearance and material requirements separate. A photograph alone cannot confirm the board construction, veneer, paint system, stone type or hardware specification. Write down any materials or brands that are required; leave undecided items open for discussion.
Before approving an order, review the agreed finish samples and specifications alongside the drawings. Screen images are useful references, but they are not a substitute for confirming the actual finish.
5. Set priorities, timing and delivery details
Share a working budget range and identify the features you want to prioritise. This allows alternatives to be discussed without changing the parts of the design that matter most to you.
Give the project location, the intended installation period and any site access restrictions. Separate your preferred delivery date from the date the rooms will be ready. Ask which items are included in the proposal and which will be supplied or arranged locally.
For multiple rooms or repeated units, include quantities and identify any variations. A shared finish does not necessarily mean every unit has the same dimensions or internal fittings.
6. Check the brief before sending
Keep the latest files together and name them by room. Use one list for outstanding decisions so they can be addressed during the quotation review.
Your project folder
- Room list, quantities and requested scope.
- Latest plans, elevations and site photographs.
- Appliance information and storage requirements.
- Reference images with notes on finishes and details.
- Budget priorities, location and preferred timing.
- Items that still need measurements or confirmation.
If you are still choosing a direction, start with the Custom Cabinetry collection. Save the kitchen, pantry or wardrobe references you like and include them with your enquiry.